
- /



3 Beds
4 Baths
3,560 SqFt
3 Beds
4 Baths
3,560 SqFt
Key Details
Property Type Single Family Home
Sub Type Single Family Residence
Listing Status Active
Purchase Type For Rent
Square Footage 3,560 sqft
MLS Listing ID SR26233579
Bedrooms 3
Full Baths 4
HOA Y/N No
Rental Info 12 Months
Year Built 1961
Lot Size 0.461 Acres
Property Sub-Type Single Family Residence
Property Description
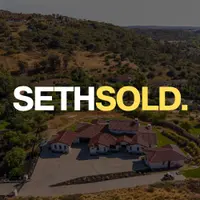
The main residence features three bedrooms, four bathrooms, and a versatile bonus room ideal for an office or potential fourth bedroom. Light-filled living and dining areas open through glass doors to the outdoors, creating an effortless flow for everyday living and entertaining. An inviting entertainment lounge with a fireplace provides additional space to unwind, while the thoughtfully arranged floor plan offers generous separation between bedrooms. Each bedroom enjoys direct access to the surrounding gardens or outdoor spaces.
The highlight of the main residence is its expansive entertaining terrace, featuring a swimming pool, spa, sauna, multiple lounge areas, and ample space for outdoor dining. From quiet afternoons by the pool to sunset gatherings overlooking the city, this exceptional setting captures the ease of Southern California living. Available furnished.
For those seeking additional space, a separate approximately 4,500-square-foot ADU, Unit B, is situated on the lower portion of the property's naturally terraced hillside and is available furnished/unfurnished for $12,900 per month. The entire compound may also be leased for $35,000 per month, offering the flexibility to enjoy a private retreat below while reserving the main residence for family, guests, or entertaining.
Location
State CA
County Los Angeles
Area C01 - Beverly Hills
Rooms
Main Level Bedrooms 3
Interior
Interior Features All Bedrooms Down, Bedroom on Main Level, Entrance Foyer, Main Level Primary, Utility Room, Walk-In Closet(s)
Heating Central
Cooling Central Air
Fireplaces Type Family Room, Living Room
Furnishings Furnished
Fireplace Yes
Appliance Dryer, Washer
Exterior
Parking Features Garage
Garage Spaces 2.0
Garage Description 2.0
Pool Private
Community Features Gutter(s)
View Y/N Yes
View Panoramic
Total Parking Spaces 6
Private Pool Yes
Building
Lot Description 0-1 Unit/Acre
Dwelling Type House
Story 1
Entry Level One
Sewer Public Sewer
Water Public
Architectural Style Mid-Century Modern
Level or Stories One
New Construction No
Schools
High Schools Beverly Hills
School District Beverly Hills Unified
Others
Pets Allowed Call
Senior Community No
Tax ID 4391018018
Security Features Smoke Detector(s)
Special Listing Condition Standard
Pets Allowed Call

"My job is to find and attract mastery-based agents to the office, protect the culture, and make sure everyone is happy! "
110 Civic Center Dr #210, Vista, California 92084, USA